St John’s Drive

St John’s Drive

St John’s Drive

Eco friendly home, Lincolnshire

Taking on a site with two schemes by other architects already refused planning required a brave approach; the solution, a stunningly unique eco friendly home. A building of three parts; two curved sedum planted roofs slicing into a central ‘modernist’ box reduced the apparent scale that had been the downfall of its predecessors and created a beautiful ever changing building from any angle.

Services

Sketch Designs, Scheme Development, Planning, Building Regulations, Self Build

Insulated Concrete Formwork

ICF, Insulated Concrete Formwork was chosen as the structure for this building because of the full basement and good insulation values that it achieves

Like What You See?

Low Energy House

Low Energy House

Low Energy House

High Density Sustainability

An exemplar of high density sustainability housing, aiming for zero carbon rated and code for sustainable homes level 6.

Rethinking the community and neighbourly interaction with an emphasis on outdoor space, be it private, covered, lounging in the sun or chatting to your neighbour two blocks down across the garden fence.

Services

Feasibility

Prefabrication

A prefabricated solution, entire finished rooms are delivered to site on the back of a truck, craned in to place, bolted together and then skinned, in a choice of continuous fabrics, be it wrinkly tin, cedar shingles or a hi-tec membrane.

Like What You See?

Langsett

Langsett

Langsett

Open Plan Extension, Peak District

Set on the edge of the Peak District National Park, this extension had to comply with the strict planning rules of the park while capturing the views over the reservoir and keeping out the often inhospitable weather.

Services

Sketch Designs, Scheme Development, Planning, Tender, On Site

Curved Walls

Curved walls can often be used to divide up a space in a more fluid manner, allowing spaces to flow.

Like What You See?

Nethway

Nethway

Nethway

Glass & Steel Extension, Leeds

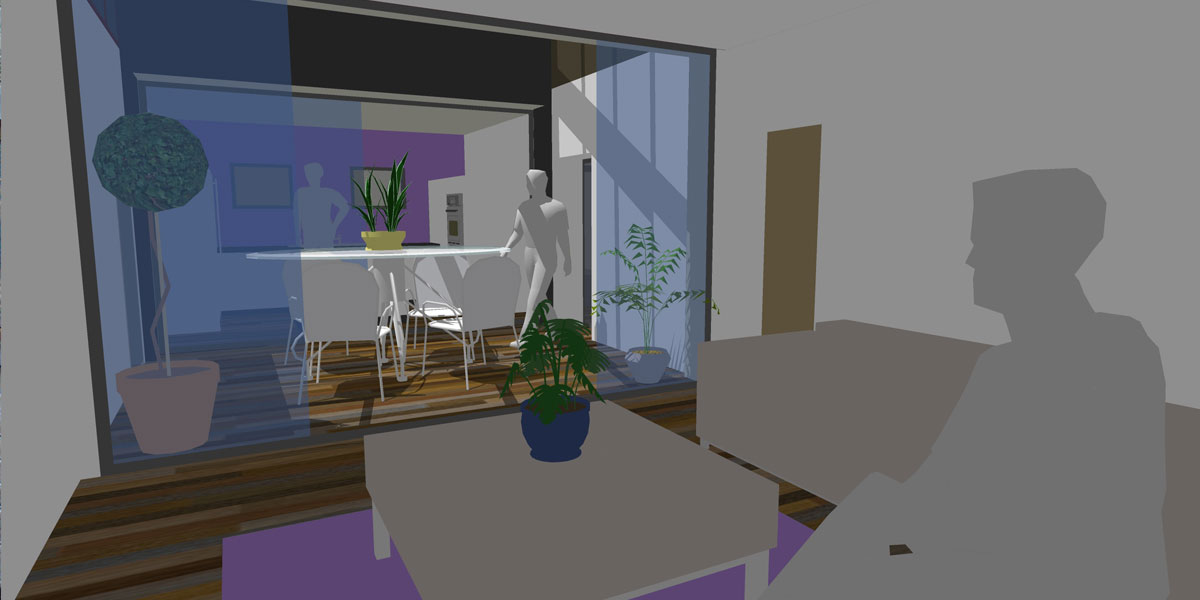
This large Edwardian semi detached house near Leeds has gained an ultra modern extension creating a multi purpose kitchen/ diner and day room spilling out onto the lavish gardens.

Services

Sketch Designs, Scheme Development, planning, Building Regulations, On Site

Open Plan Living

This extension provides a large, light, airy room – kitchen, play space, dining area all overlooking the south facing garden, a ’day space’ for the whole family.

Contemporary Materials

Steel frame, large glass panels, sliding doors, sheltered terrace, zinc roofing and exposed stone walls combine to form a simple yet effective space.

Like What You See?

Pilley

Pilley

Pilley

Arts & Crafts, Barnsley

Traditional detailing and modern construction combine to create this elegant cottage in the Arts & Crafts style in a historical village near Barnsley. The earthy natural tones of stone, brick, render, cedar, clay and slate are carefully selected to combine and complement each other.

Services

Feasibility

Arts & Crafts

Good design is not limited to contemporary buildings, traditional styles can still be built and look good as long as they avoid the pastiche of many modern estate houses.

Like What You See?

Sheffield Road

Sheffield Road

Sheffield Road

Two Dwellings, Penistone

An example of what can be achieved on even the most difficult sloping site. The two storeys above road level suggest modest cottages; the two storeys stepping down the banking reveal these majestic buildings that capture the sublime views over the river valley.

Extensive but cost effective ground and retaining works combine with a hybrid construction of steel frame and loadbearing masonry to tackle the slope and provide a quick, effective construction over the four storeys.

Services

Sketch Designs, Scheme Development, Planning, Building Regulations, On Site Services for the builder / developer

Traditional & Contemporary

The traditional stone sits alongside an ultra contemporary façade of flush cladding panels and full height glazing that creates a new landmark for Penistone for the traffic passing on the nearby Manchester Road.

Let there be light

Carefully placed external spaces are positioned to provide sunny breakfast balcony and sunny evening terrace and the large roof lights bring light deep into the plan.

Traditional or Modern

Traditional and modern styles were successfully combined, satisfying planning restrictions and the developers own vision.

Like What You See?

The Laithe

The Laithe

The Laithe

Listed Barn Conversion, Sheffield

As you can see it’s impossible to photograph this completed extension to a listed barn conversion, as it’s below the garden. Planning restrictions had prevented the owners from adding the extra rooms they required but when DSA were brought on board the client’s suggestion of going underground was brought to fruition. The entire garden was dug up and 100sqm of accommodation placed beneath.

Services

Sketch Designs, Scheme Development, Planning, Building Regulations, Self Build

Lightwells

The plan is centred around a central lightwell and sunken terrace giving the space an abundance of light you wouldn’t think possible.

Like What You See?

Grove Extension

Grove Extension

Grove Extension

Outside Inside


A dark corner of the garden, shaded by oak tree and house is transformed into useful space. The bi folding doors and massive frameless glass rooflight ensure the space is always bright and light is not lost to the existing house. Swing open the folding doors and the outside is brought in with external finishes used internally, high quality astro turf and glass pebble borders flow into the garden, meaning the garden can now be enjoyed from the comfort of an armchair, white quartzite wall cladding is finished both internally and externally adding natural texture and interest.

Services

Full Architectural Services & Project Management

Internal Materials

The use of texture internally can add a depth and quality to a project that plastered walls, colour and wallpaper cannot.

Like What You See?

Abbeydale

Abbeydale

Abbeydale

How’s That

Overlooking the cricket wicket, this new home was all about capturing the action, from its balconies and large glazed atrium space. The cedar clad central spine with its internal/ external covered space gives the building a strong identity shades the atrium from the high summer sun, while blending into the woodland behind. Solar panels, ground source heat pump and mechanical ventilation combine with lots of insulation in the timber framed construction to create an incredibly efficient building.

Services

Feasibility

Feasibility

If you are considering buying a site, DSA can assess the feasibility of your ideas for the site and produce sketch designs to help you make that important decision.

Like What You See?